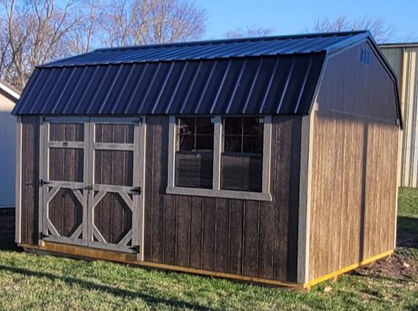
The Side Lofted Barn model by Elite Structures at Boondocks Barns are designed for maximum storage and functionality, combining durable construction with Amish craftsmanship. These barns are perfect for storing equipment, vehicles, or creating versatile workshop space. Available in sizes ranging from 8×8 up to 16×50, they offer flexibility to suit any property.
Dimensions & Features:
8’ Wide Buildings: Wall height 6’6”, peak height to ground 10’8”, double standard doors.
10’ Wide Buildings: Wall height 6’6”, peak height to ground 11’½”, double standard doors.
12’ Wide Buildings: Wall height 6’6”, peak height to ground 11’6”, double standard doors.
14’ Wide Buildings: Wall height 6’6”, peak height to ground 11’10”, double standard doors.
16’ Wide Buildings: Wall height 6’6”, peak height to ground 12’3”, double standard doors.
Roof:
Gambrel style roof, designed for maximum loft space
Steeper lower slope: 24/12
Flatter upper slope: 6/12
Standard Options Include:
8’–14’ Wide Buildings: 1–2×3 single-pane windows that open with screens, 2–4’ loft
16’ Wide Buildings: 2–2×3 single-pane windows that open with screens, 2–4’ lofts
Heavy-duty metal roof for long-lasting protection
Double standard doors (6’×6’)
LP Legacy® Premium Flooring System for superior strength and moisture resistance
Wall Framing: Premium 2×4 wall studs spaced 16" o.c., with double studs installed every 4' for added strength and rigidity.
Customization & Finish:
Available in a variety of standard colors or custom Sherwin-Williams colors
Siding choices: LP Smart Siding Vertical, LP Lap Siding Horizontal, All Metal, or Vinyl
Each Side Lofted Barn is crafted with Amish quality, ensuring durability, attention to detail, and a functional structure that will last for years.
Ready to order your Side Lofted Barn?
📞 Call us at 815-780-0561 or
📩 Request a Quote Online →